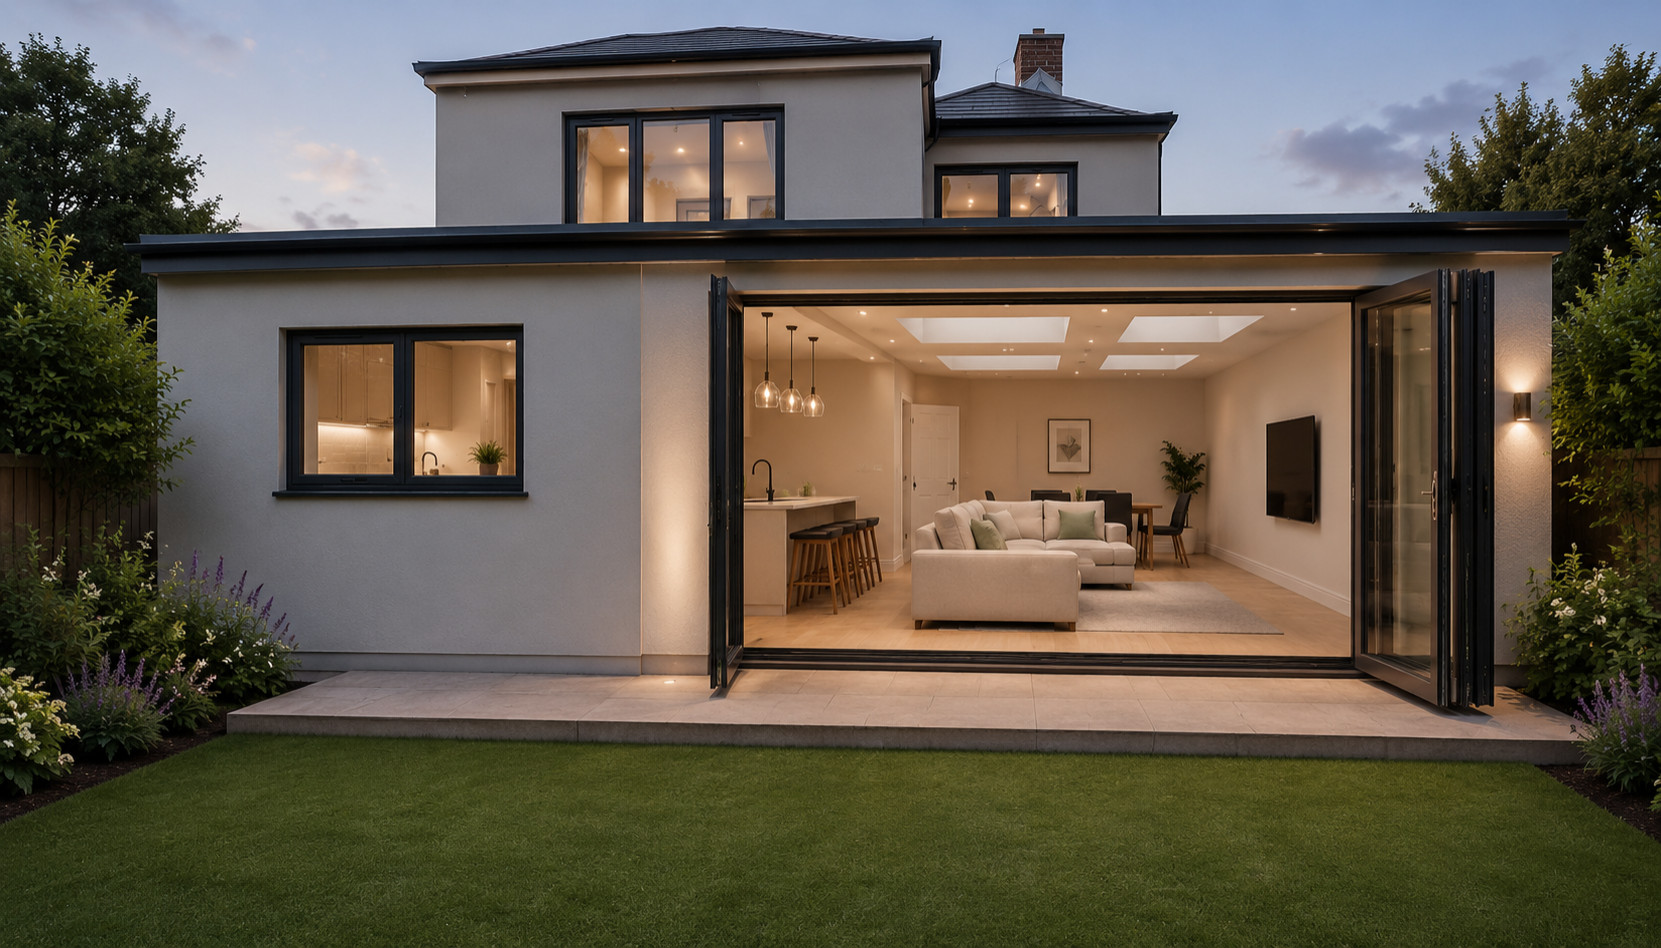
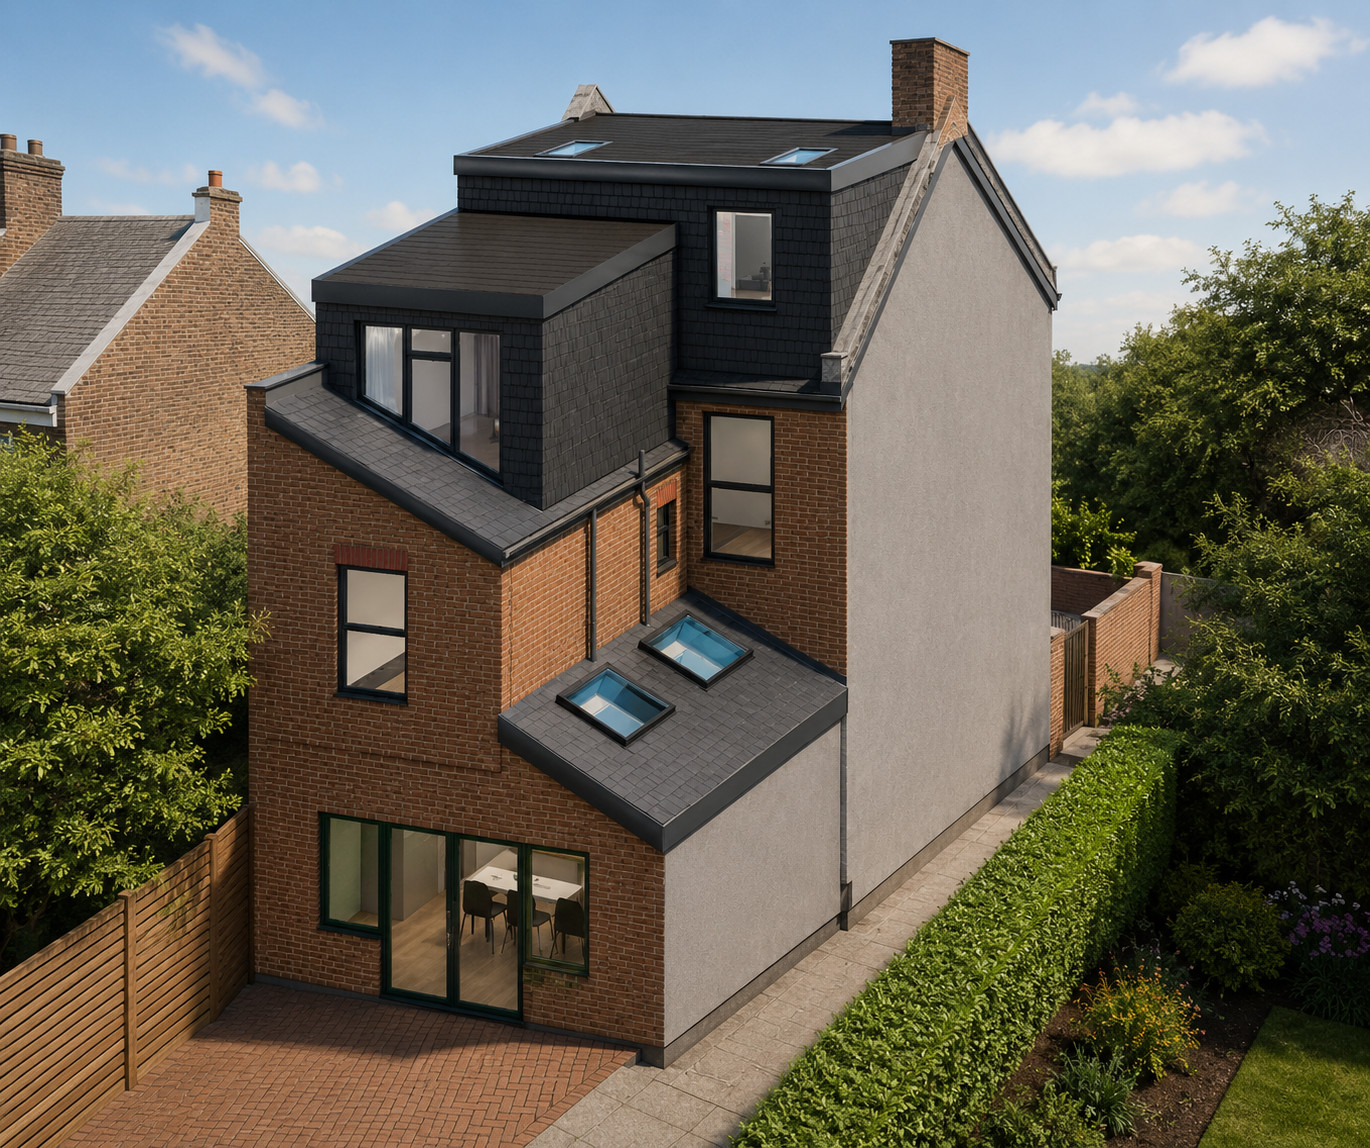
From the initial architectural concept through to planning, technical development and construction, SMY Architecture works collaboratively with trusted professionals to help bring each project together.
At SMY Architecture, we understand that a successful architectural project often requires input from a range of specialist professionals. While our focus is on the architectural design and development of your project, we work directly with trusted structural engineers and specialist teams to coordinate the additional technical information and drawings required as a project progresses.
Through our established professional relationships, we can work alongside structural engineers and other relevant consultants to help ensure that the architectural design is developed with the necessary technical considerations in mind. This allows us to provide our clients with a more coordinated service, while bringing together the different areas of expertise required to progress a project from design through to construction.
Every project is different, and the specialist input required will depend on the nature, scale and complexity of the proposed works. For example, a house extension, loft conversion, internal alteration or new-build property may require structural calculations, structural drawings, construction details or additional technical information.
Where these services are required, SMY Architecture can coordinate directly with the relevant structural engineer or specialist team, allowing the architectural and structural aspects of the design to be developed alongside one another.