
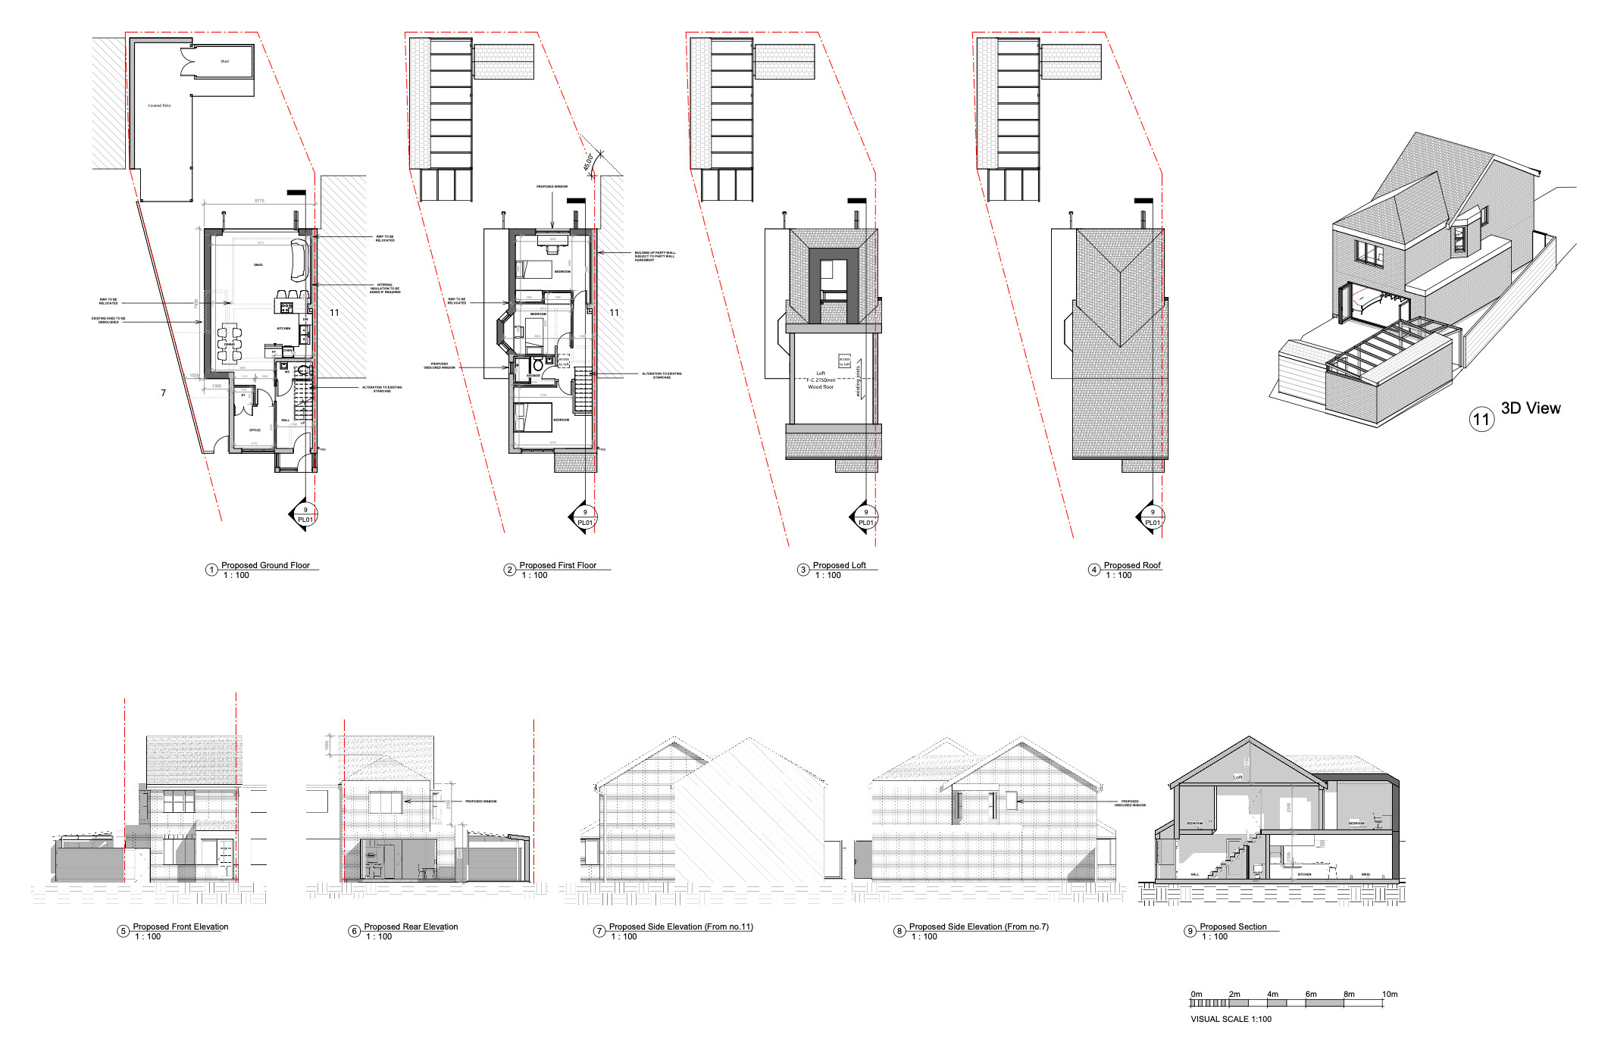
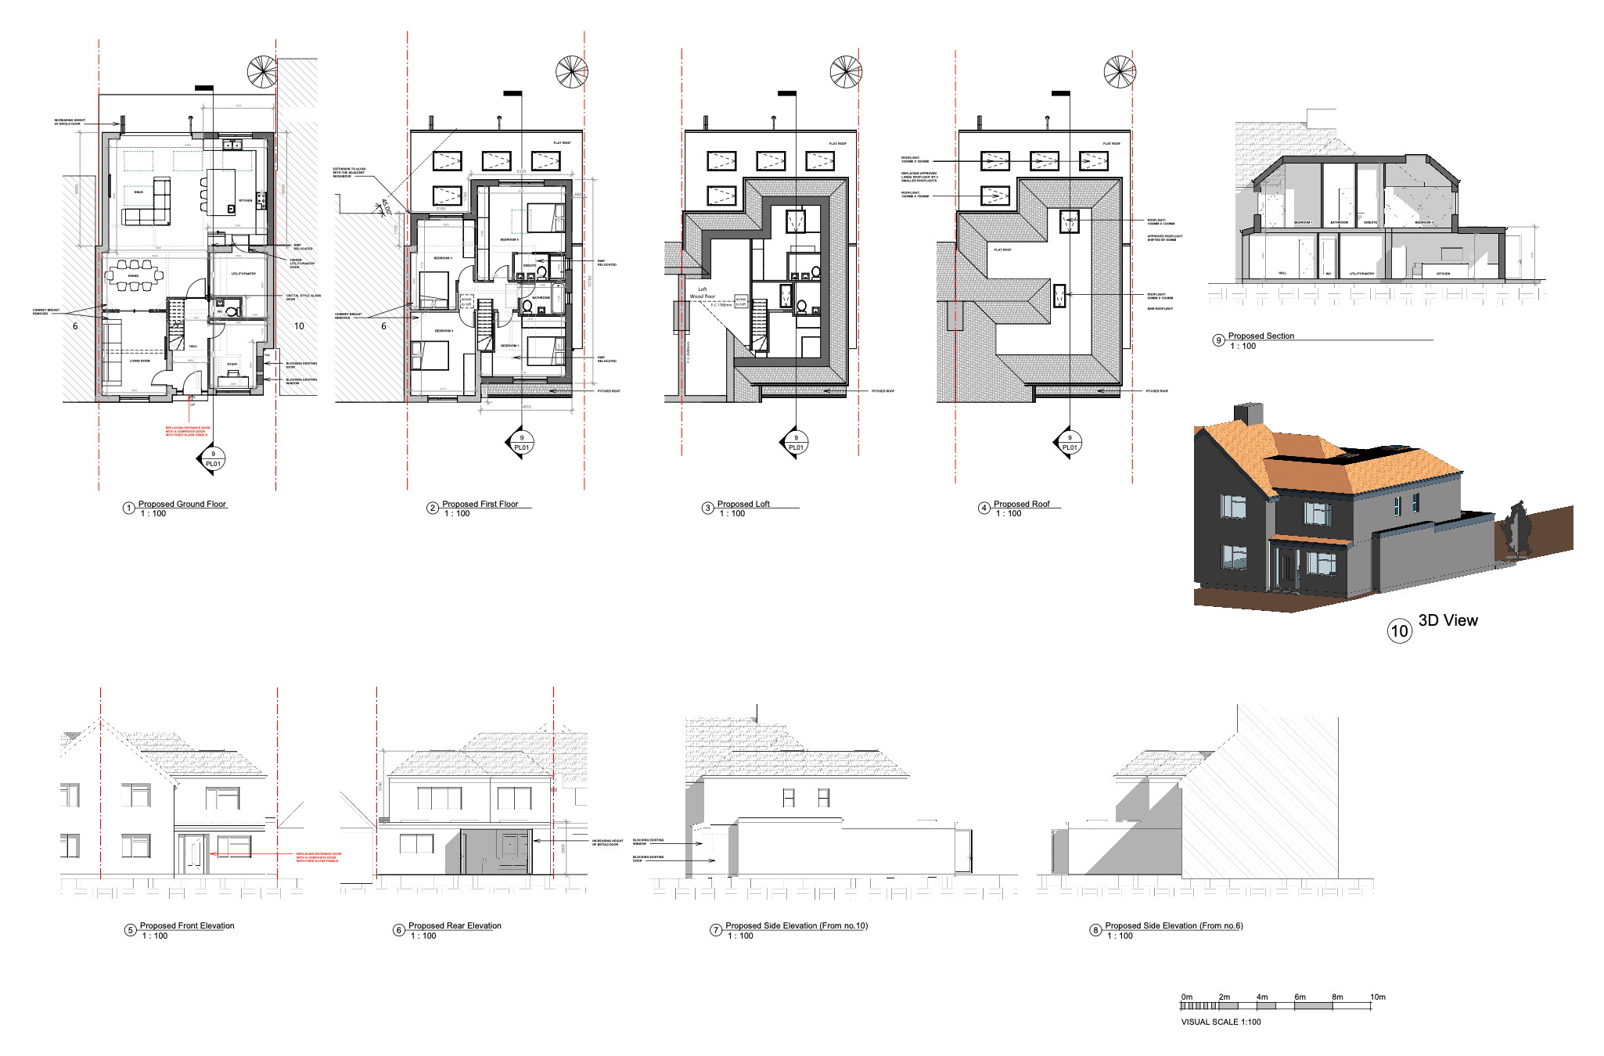
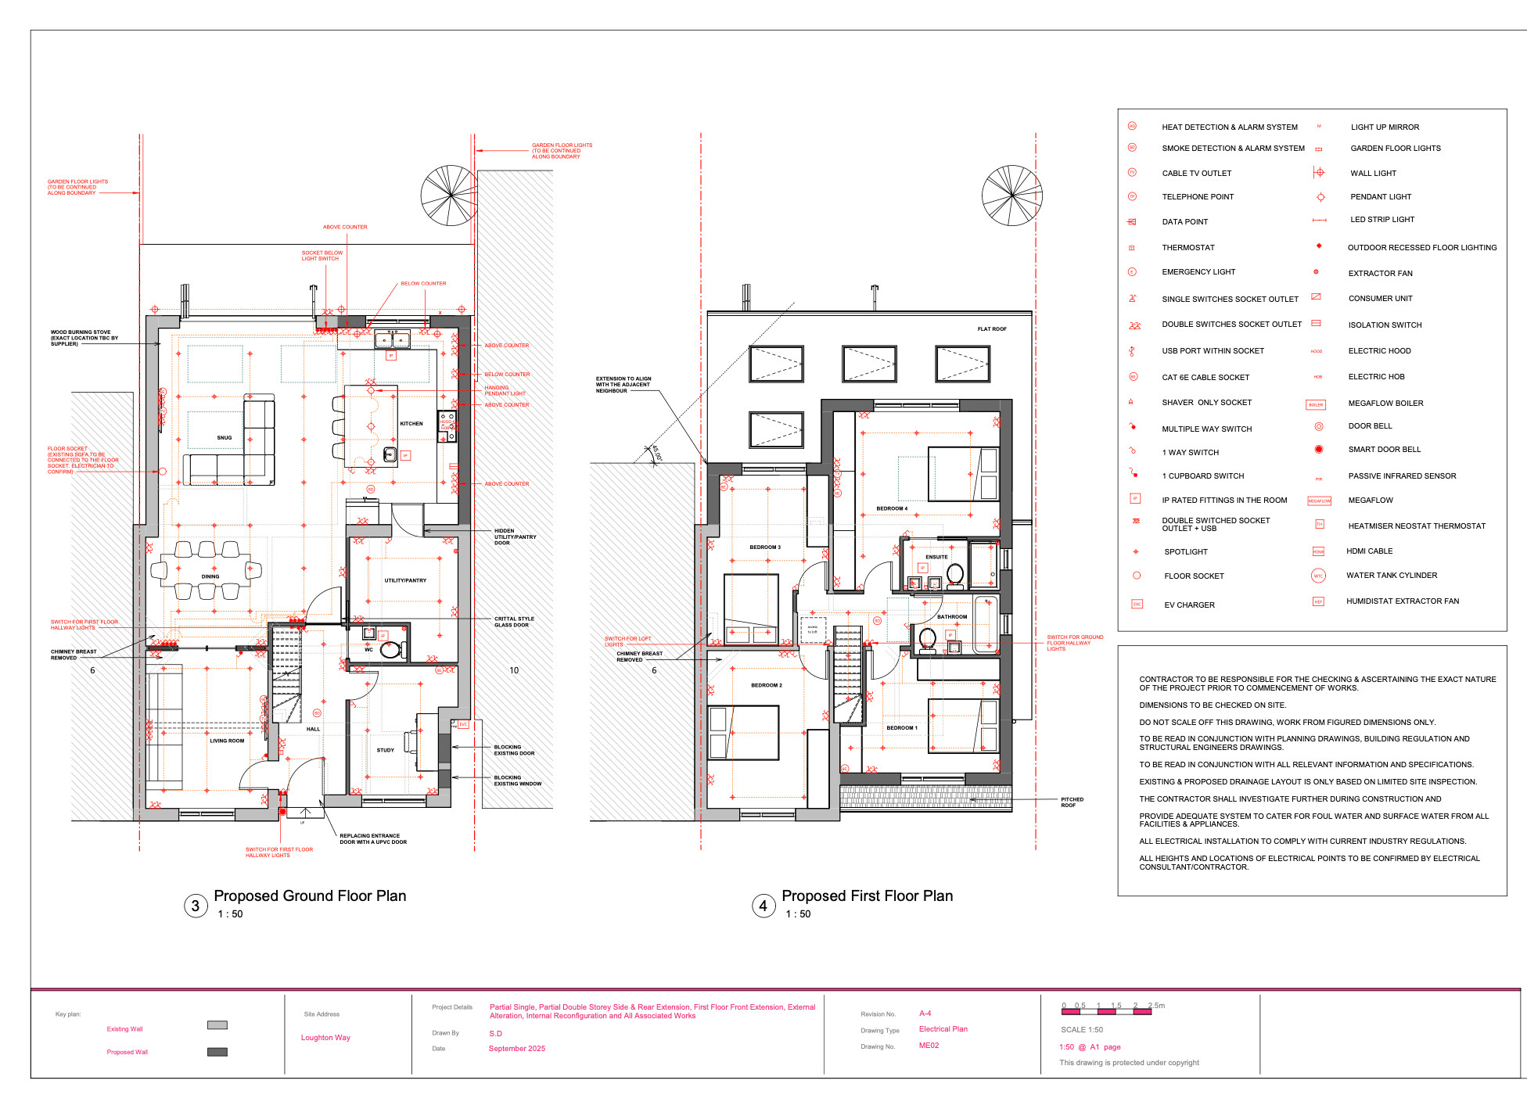
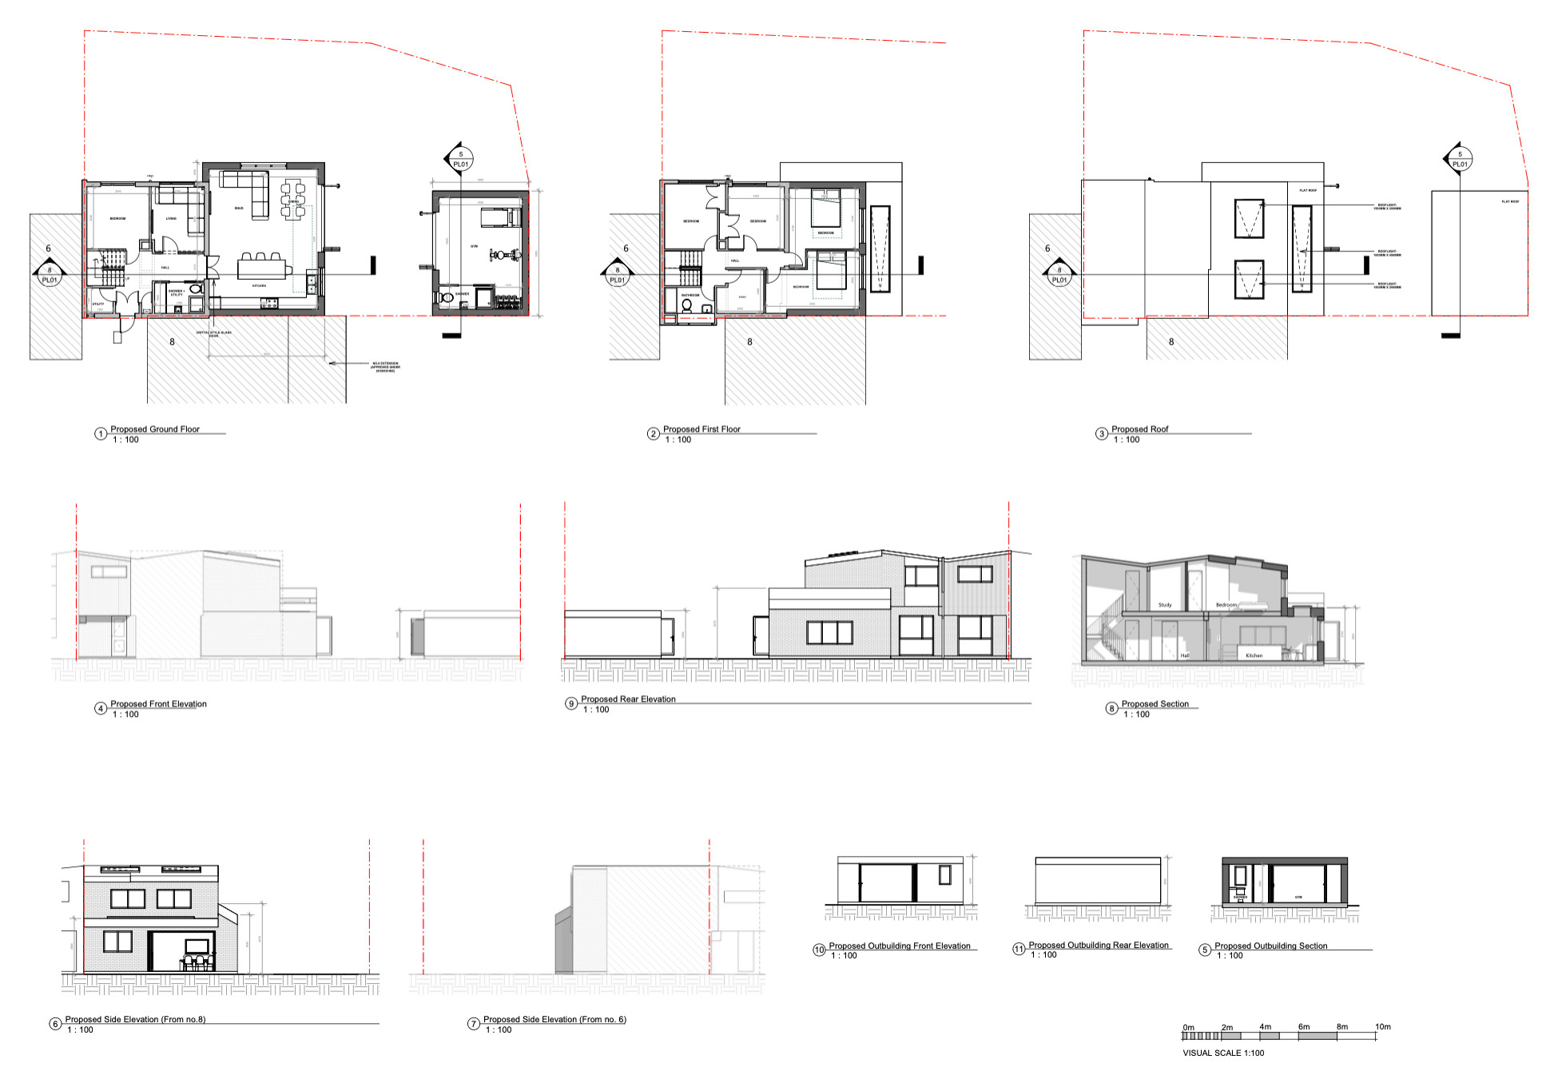
Architectural Drawings & 3D Design
Clear architectural drawings and three-dimensional design are fundamental to developing, communicating and understanding a residential project.
At SMY Architecture, we produce detailed architectural drawings and 3D design to help clients visualise their proposals and understand how the finished project could look and function.
Our drawings are developed to suit the individual requirements of each project and can be used throughout the different stages of the architectural and planning process.
Existing & Proposed Architectural Drawings
We can prepare a range of architectural drawings to accurately communicate the existing property and proposed changes.
Existing drawings establish an accurate understanding of the property, while proposed drawings communicate the changes being considered.
This provides a clear basis for developing the architectural design and, where required, coordinating the proposals with planning, structural engineering and technical information.
3D Architectural Design
For many projects, understanding a design in two dimensions can be difficult. 3D architectural design allows clients to see the proposed building more clearly and understand the relationship between different spaces, forms and elements of the design.
We can use 3D modelling as part of the design process to explore:
- Building form and proportions
- Extension designs
- Roof forms
- Window and door positions
- Internal layouts
- Ceiling heights
- Connections between rooms
- Relationships between the house and garden
- External materials and finishes
- Natural light and openings
Three-dimensional design can be particularly useful when developing extensions, loft conversions, renovations and more substantial alterations to existing homes.
Visualising Your Proposed Home
One of the benefits of 3D design is that it allows clients to understand the proposed changes before construction begins.
For example, with a rear extension, a 3D model can help demonstrate how the proposed extension will connect to the existing house, how the roof meets the existing building and how new windows and doors relate to the garden.
For internal projects, 3D design can also help communicate how spaces will connect, how different layouts might work and how the overall proportions of a room could change.
This makes the design process more interactive and allows potential design decisions to be discussed before the drawings are finalised.
Design Development
3D modelling is not simply about producing attractive visualisations. It can be a valuable design development tool, allowing different architectural options to be explored and considered.
For example, we may investigate alternative roof forms, window arrangements, extension proportions or internal layouts before arriving at the preferred design.
This allows the architectural proposal to be refined as the project develops, while helping clients understand the reasoning behind different design decisions.
Coordinated Architectural Information
The architectural drawings and 3D design can also form an important part of the wider project information.
Where structural engineering, Building Regulations or other specialist technical information is required, SMY Architecture can work directly with the relevant professionals to coordinate their information with the architectural proposals.
This collaborative approach helps ensure that the architectural design, structural requirements and technical information are considered together as the project progresses.
From Concept to Planning
Whether you are considering a house extension, loft conversion, renovation, garage conversion, internal alteration or new-build home, our architectural drawings and 3D design can help take your project from an initial idea towards a developed architectural proposal.
We aim to make the design process clear and understandable, giving clients a better understanding of what is being proposed while producing the architectural information required for the relevant stage of the project.
Your project should be easy to understand before it is built. Our drawings and 3D design help bring that vision to life.