
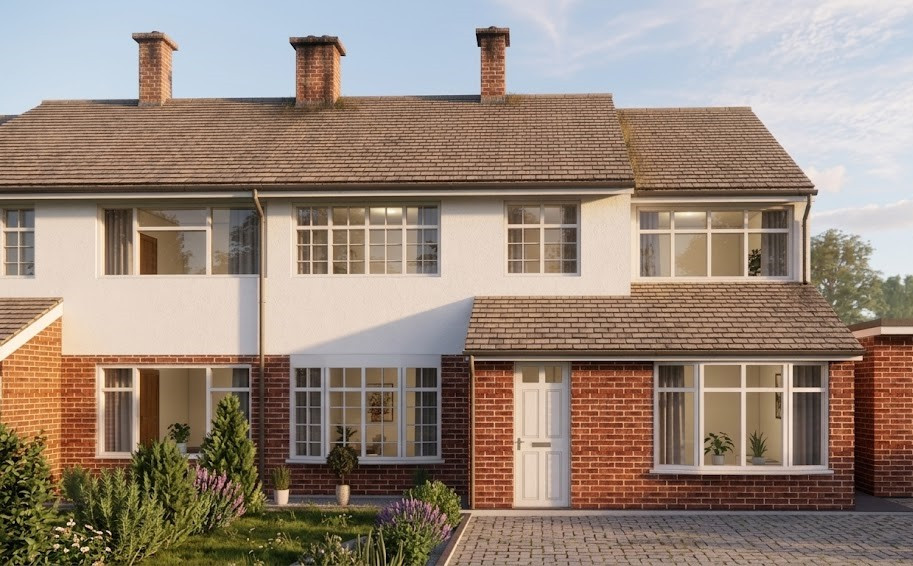
Garage Conversions
An existing garage can often provide valuable additional space within a home.
A garage conversion can transform an underused or redundant area into a functional room without the need to construct a completely new extension.
Depending on your requirements, a garage could become a home office, bedroom, playroom, gym, utility room, studio or additional living space.
We consider the existing garage structure, floor levels, insulation, natural light, ventilation, access and relationship with the main house when developing the design.
The internal layout and intended use of the converted space are also important considerations. A successful garage conversion should feel like a natural part of the home rather than an isolated room.
Where required, the project can also be coordinated with structural engineers and technical specialists to address structural requirements and Building Regulations.