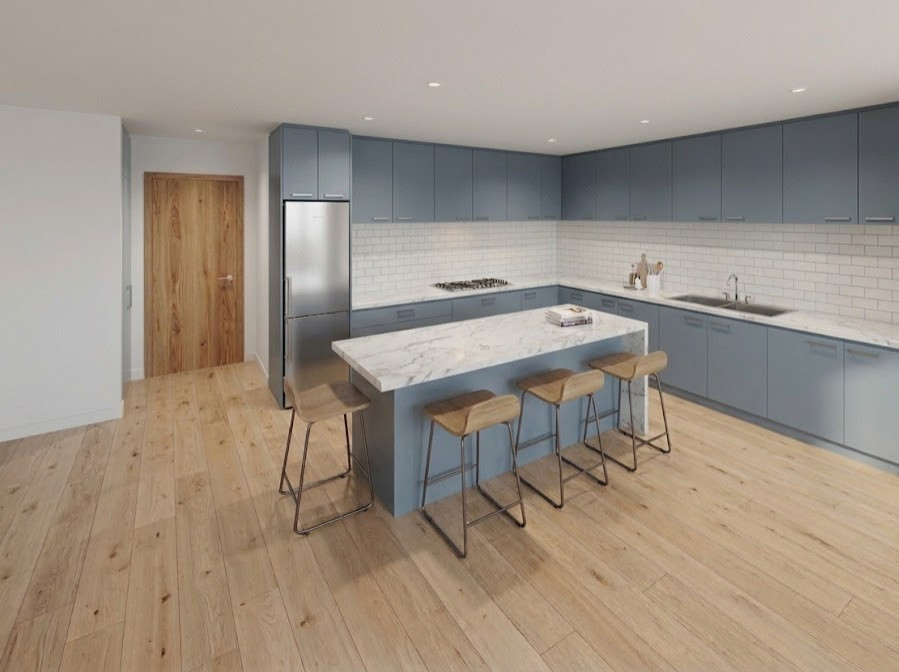
Architectural improvement does not always require an extension. In many homes, significant improvements can be achieved by reconsidering the existing internal layout.
SMY Architecture can develop proposals for internal alterations and spatial reconfiguration, helping homeowners make better use of the space they already have.
This may include:
Removing or relocating internal walls
Creating open-plan kitchen and living spaces
Improving circulation
Reconfiguring kitchens
Creating additional bathrooms
Improving bedroom layouts
Creating home offices
Introducing additional storage
Improving connections between rooms
For projects involving structural alterations, such as removing load-bearing walls, we can coordinate directly with structural engineers who can provide the appropriate structural calculations and drawings.
The objective is to create a layout that responds to the way you actually use your home, rather than simply rearranging rooms without considering the wider property.