
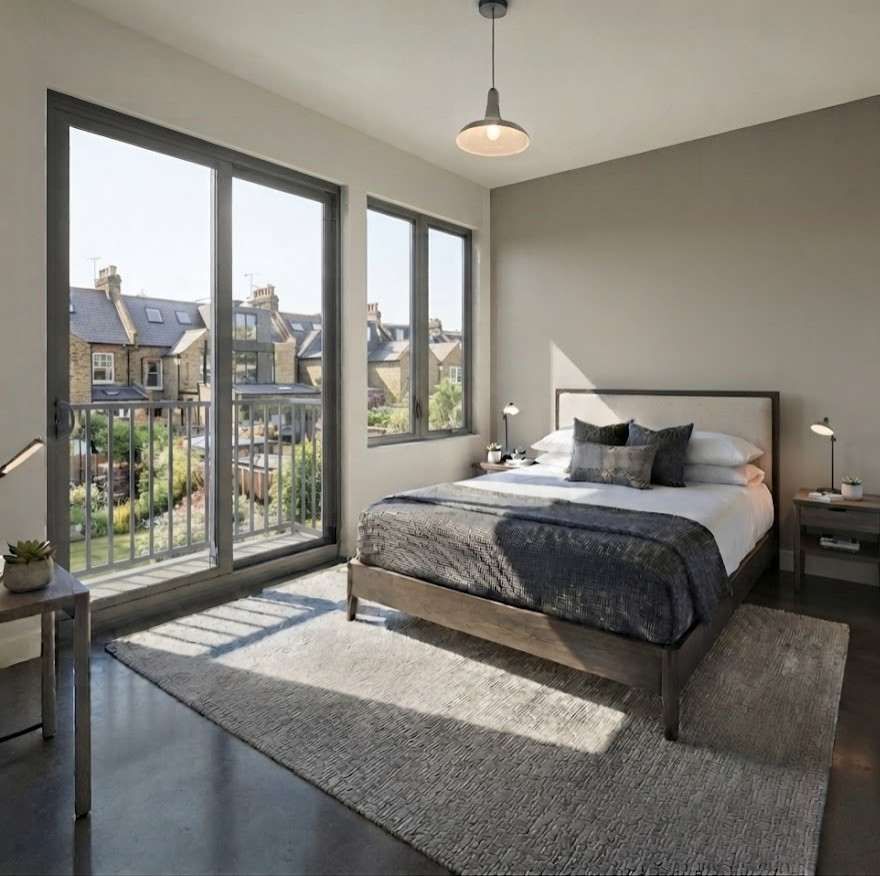
Loft Conversions
A loft conversion can provide valuable additional accommodation without requiring a significant increase to the footprint of your home.
For homeowners who need an additional bedroom, home office, bathroom, studio or flexible living space, converting an existing roof space can be an effective way to unlock previously unused areas of a property.
SMY Architecture develops bespoke loft conversion designs that respond to the existing roof structure, floor area and requirements of each client.
Dormer Loft Conversions
A dormer can increase the usable floor area and head height within a loft space, creating a more comfortable and practical room.
Dormer windows can also introduce additional natural light and views.
We consider the size, position and appearance of the dormer carefully so that it responds appropriately to the existing roof and surrounding properties.
Mansard & Roof Alterations
Where appropriate, more substantial roof alterations can create significantly more usable accommodation.
The feasibility of these solutions will depend on the existing property, planning context, roof structure and surrounding environment.
We can explore the architectural opportunities available and develop proposals that balance additional space with the character and appearance of the property.
Loft Layout & Internal Design
A successful loft conversion involves more than simply creating additional floor area.
The position of the staircase, bedroom, bathroom, storage and circulation all need to be carefully considered.
We develop layouts that aim to make efficient use of the available space while creating comfortable and practical rooms.
Natural light, views, storage and the relationship between the loft and the existing floors are all considered as part of the design.
Where structural engineering and technical information are required, we work collaboratively with trusted specialists to coordinate these requirements with the architectural proposals.